Let Your Property
 
Oxford

No 309 Oxford


3
Bedrooms

Sleeps
6

1
Bathroom

No Pets

Overview

London Road House is a recently refurbished three-bedroom Headington short let for up to six guests. With a double bed in each bedroom, private off-street parking and an enclosed rear garden, the house gives families, colleagues and people working in Oxford a practical base with good connections across the city.

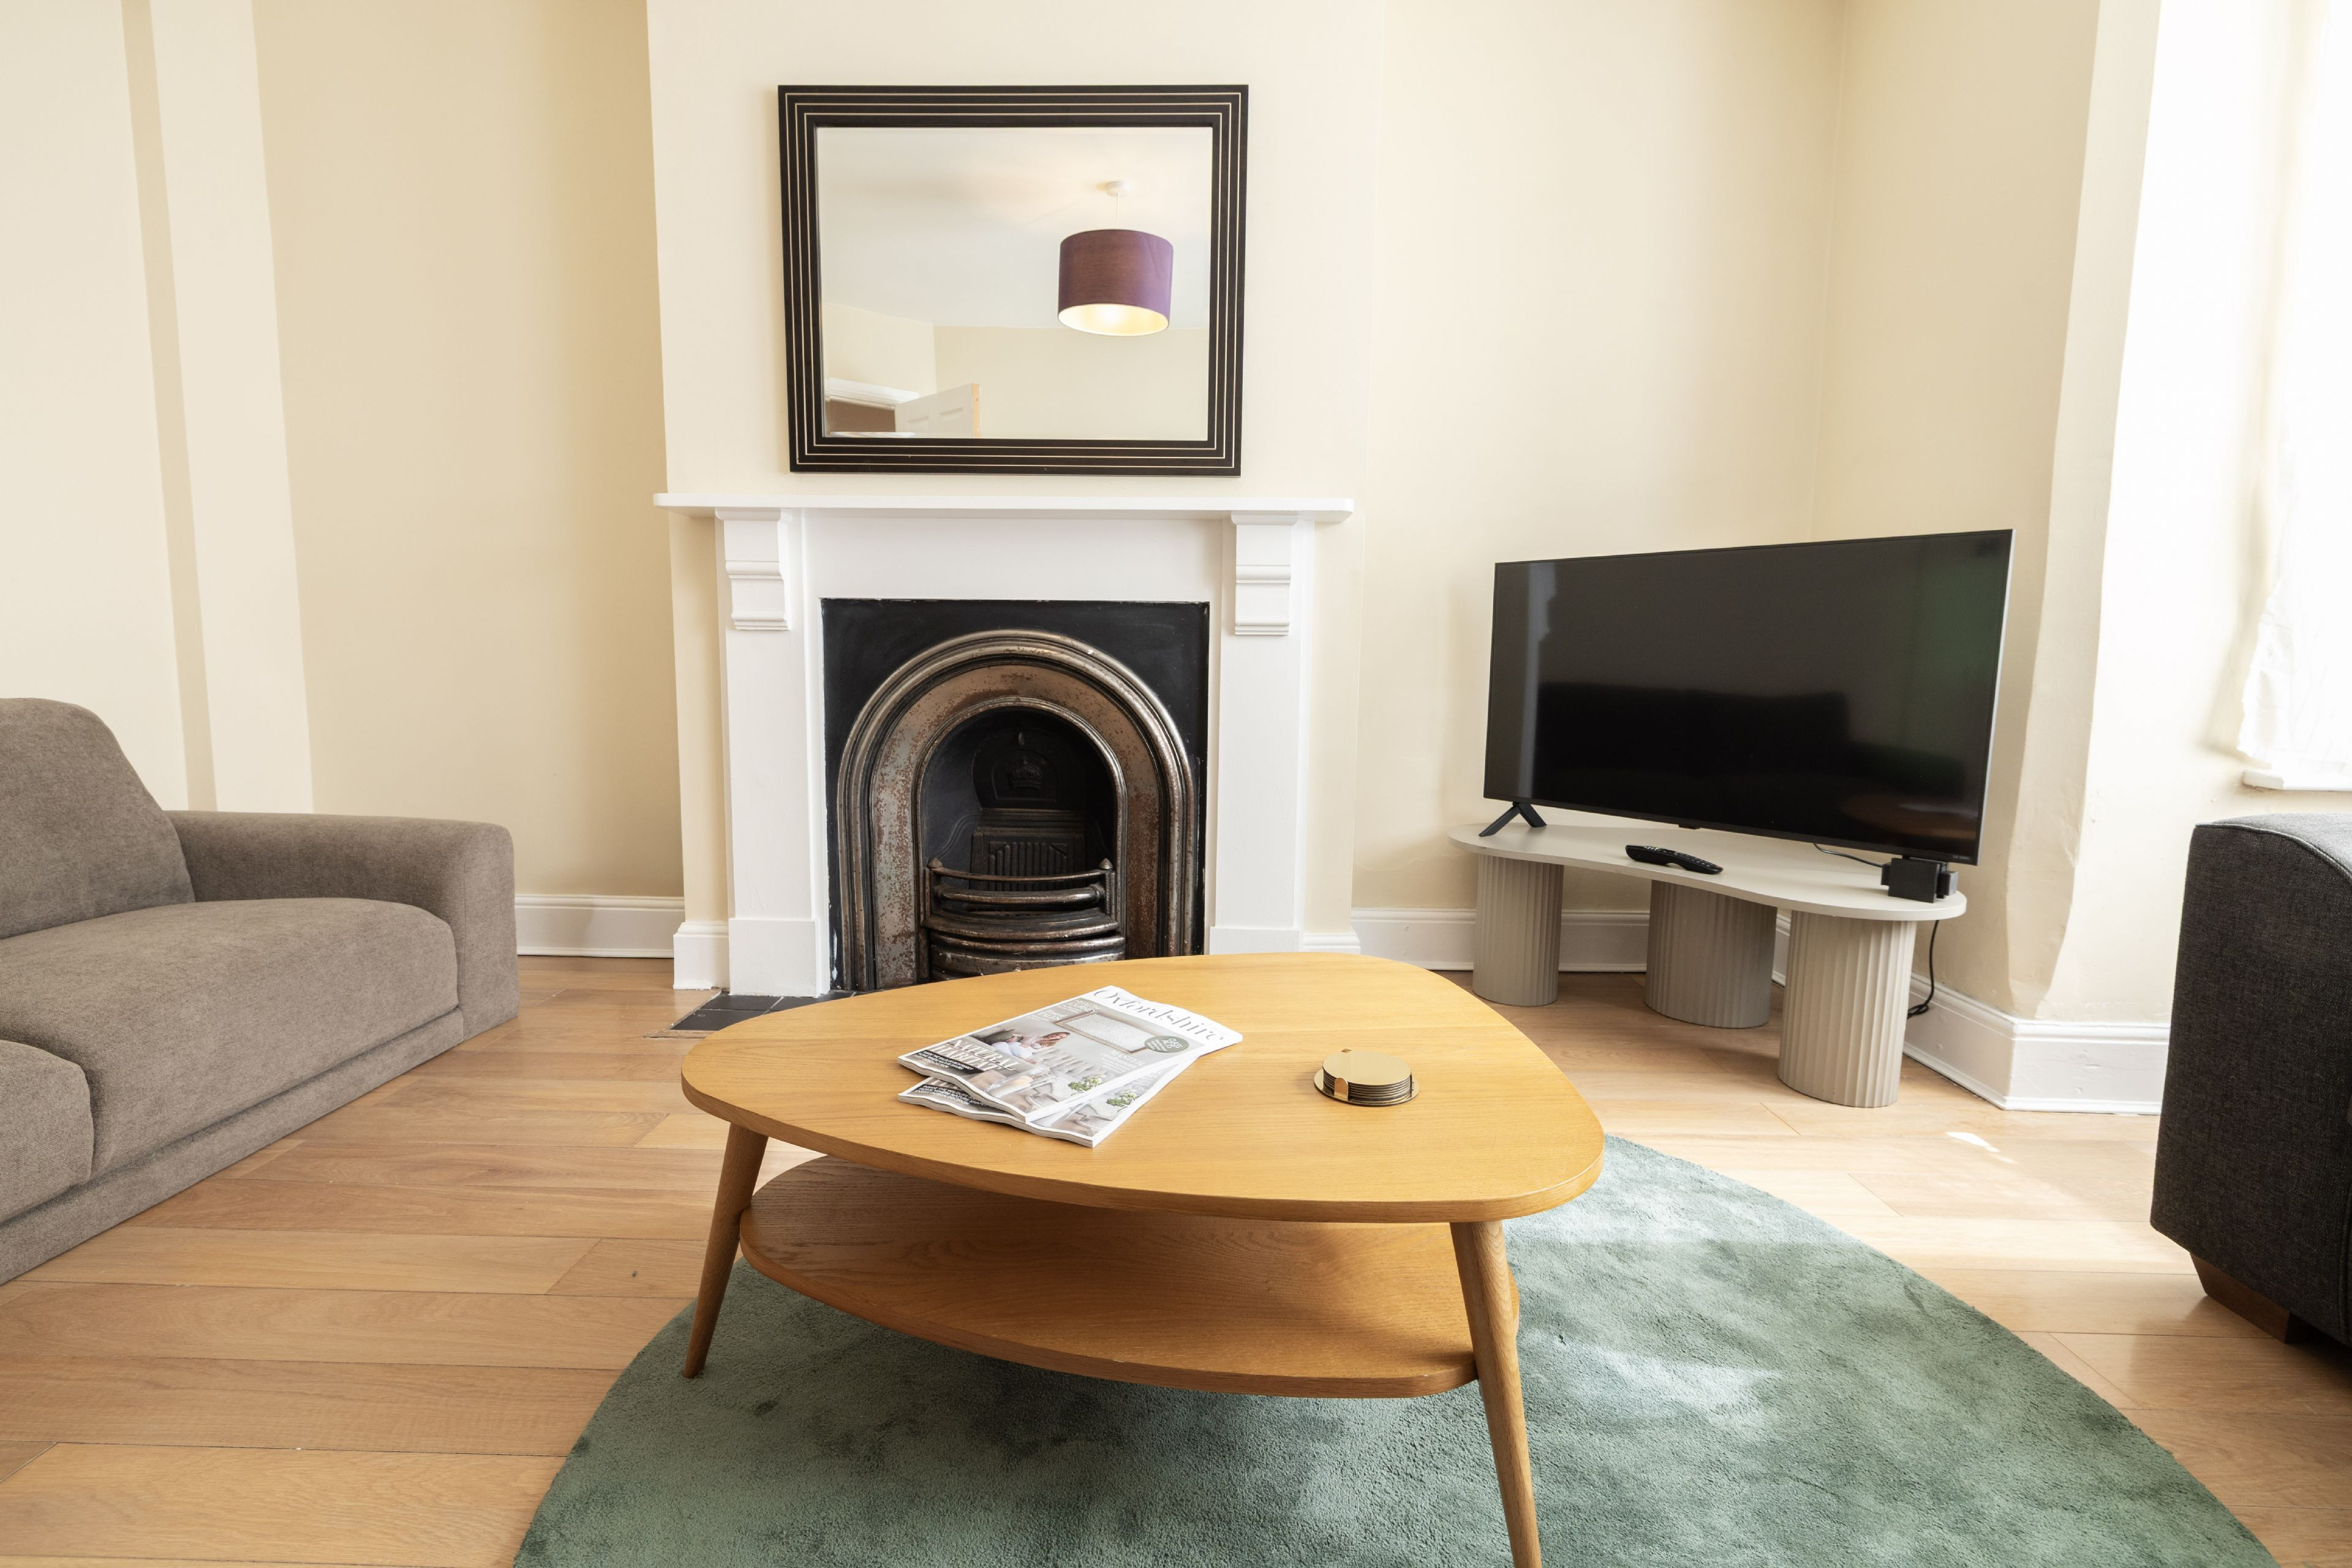
The ground floor provides a comfortable living room with two sofas, an armchair, television and decorative fireplace. A separate dining room seats six and gives guests space for shared meals or laptop work. The modern kitchen overlooks the garden and includes an oven, electric hob, fridge-freezer, microwave and washing machine. A door opens directly onto the enclosed garden.

Two double bedrooms and the family bathroom occupy the first floor. Both bedrooms provide fitted storage, while the generous bathroom includes a freestanding bath and separate walk-in shower. A dedicated staircase leads to the third double bedroom in the converted loft, where roof windows bring in natural light. Guests should note that this room has sloping ceilings.

London Road House suits extended short stays in Oxford particularly well. It gives business travellers, relocating employees, visiting academics, medical professionals, contractors and families a flexible alternative to booking several hotel rooms. The full kitchen, laundry facilities, separate living spaces and three double bedrooms also make the house suitable as corporate accommodation in Oxford for project teams or colleagues sharing a longer booking.

Regular buses run along London Road towards central Oxford and Oxford railway station. Headington’s shops, Waitrose, cafés and restaurants sit approximately 0.7 miles away, while the John Radcliffe, Nuffield Orthopaedic and Churchill hospitals, Oxford Brookes University and Headington School Oxford all lie within easy reach. The nearby A40 and Oxford Ring Road provide convenient routes around the city and towards the M40.
Check Availability

Description

Main Description

Ground Floor
  • Entrance hallway – approximately 5.5 m², with wooden flooring and stairs to the first floor.
  • Living room – 4.71 m × 3.29 m; approximately 14.6 m². Two sofas, an armchair, television, coffee table, wooden flooring and decorative fireplace.
  • Dining room – 3.75 m × 2.79 m; approximately 10.5 m². Separate dining area with a table and seating for six.
  • Kitchen – 3.61 m × 2.78 m; approximately 10 m². Recently refurbished kitchen with an oven, electric hob, fridge-freezer, microwave, washing machine, kettle and toaster. The kitchen overlooks the rear garden and opens directly onto it.
First Floor
  • Bedroom one – 3.85 m × 3.96 m; approximately 12 m². Double bed, fitted wardrobes, bedside furniture and additional seating.
  • Bedroom two – approximately 9.3 m². Double bed with fitted cupboards and open shelving. The measurement schedule does not provide the room’s length and width.
  • Family bathroom – 3.61 m × 2.73 m; approximately 9.3 m². Recently refurbished bathroom with a freestanding bath, separate walk-in shower, wash basin, WC and storage.
Second Floor
  • Bedroom three – approximately 16.4 m². Double bed, roof windows, radiator and sloping ceilings. A dedicated staircase leads from the first-floor landing.
Outside
  • Enclosed private rear garden – accessed directly from the kitchen, with space to sit outside.
  • Private off-street parking – available at the property.
  • Total internal floor area – approximately 99.5 m².
  • Guest capacity – up to six guests in three double bedrooms.
  • Pet policy – the property does not accept pets.

Included in your rental fee

-Bed and Bath Linen: Includes bed sheets, blankets, towels, and other essentials for your comfort.
-Wi-Fi: Complimentary high-speed internet access throughout your stay.
-Utilities: All utility bills (electricity, water, gas, etc.) are covered.
-Linen Refresh: For stays longer than 10 nights, a weekly linen change is provided.
-Welcome Pack: A complimentary starter pack to help you settle in, including: tea, coffee and milk sachets, dishwasher tablets (only in properties equipped with a dishwasher), extra bin bag, kitchen and bathroom cleaning products and tea towel.

Outside Area

There is a private enclosed garden with seating. This is a lovely space to relax and enjoy private outdoor space.

Parking

There is one off road parking space to the rear of the property.

The Neighbourhood

Headington and Local Amenities
  • Headington centre – approximately 0.7 miles / 13–15 minutes on foot
  • Waitrose, Old High Street – approximately 0.7 miles / 13–15 minutes on foot
  • London Road and central Headington offer supermarkets, convenience shops, cafés, pubs, restaurants and takeaway options
  • Shotover Country Park – approximately 1.5 miles / 5 minutes’ drive
  • South Park – approximately 2 miles / 7 minutes’ drive
Oxford Hospitals and Employment
  • Nuffield Orthopaedic Centre – approximately 1 mile / 5 minutes’ drive or around 20 minutes on foot
  • John Radcliffe Hospital – approximately 1.1 miles / 5 minutes’ drive or 20–25 minutes on foot
  • Churchill Hospital – approximately 1.4 miles / 6–8 minutes’ drive
  • Oxford Brookes University, Headington Campus – approximately 1.5 miles / 7 minutes’ drive
  • Headington School Oxford – approximately 1.3 miles / 6 minutes’ drive or around 25 minutes on foot
Buses and Road Connections
  • Bus stops on London Road – a few minutes on foot
  • Oxford city centre – approximately 3 miles / normally 20–25 minutes by direct bus
  • Oxford railway station – approximately 4 miles / normally 30–40 minutes by bus
  • A40 and Oxford Ring Road – approximately 1 mile
  • Thornhill Park & Ride – approximately 1–1.5 miles / 5 minutes’ drive
  • Oxford Tube services towards London – available from nearby London Road stops and Thornhill Park & Ride
  • M40 Junction 8A – approximately 5 miles / 10 minutes’ drive
Oxford and Places to Visit
  • Central Oxford and the university colleges – approximately 3 miles / 20–25 minutes by bus
  • University Parks – approximately 3 miles
  • Ashmolean Museum, Bodleian Library and Covered Market – in central Oxford
  • Bicester Village – approximately 12 miles / 20–25 minutes’ drive

Floorplans

Features


All features

 
Availability & Booking
Arrival
Available
Departure
Unavailable
Selected
Guests
Max Adults:
6
Max Children:
2
Max Infants:
1
Maximum number of adults and children is 6

Previous
Next
Select an arrival day to begin
Please select a departure day.
Select a new arrival day or continue to summary..
Loading Getting availability
 
Summary
Nights
From
To
For
Total Cost (inc booking fee)
Sorry, but your searched dates are not available for this property
Get in touch today | Short Let Space

Kelvin Fowler

Get in touch

Our Short Let Space experts are available everyday to answer all your booking enquiries.

Leave a review


Have a question?
Get in touch

Our Oxfordshire based team are ready to answer questions or help with your booking any time.

Mon-Fri, 9am to 5pm.

Call: 01993 222200
Contact Us
This website uses cookies
This site uses cookies to enhance your browsing experience. We use necessary cookies to make sure that our website works. We’d also like to set analytics cookies that help us make improvements by measuring how you use the site. By clicking “Allow All”, you agree to the storing of cookies on your device to enhance site navigation, analyse site usage, and assist in our marketing efforts.
These cookies are required for basic functionalities such as accessing secure areas of the website, remembering previous actions and facilitating the proper display of the website. Necessary cookies are often exempt from requiring user consent as they do not collect personal data and are crucial for the website to perform its core functions.
A “preferences” cookie is used to remember user preferences and settings on a website. These cookies enhance the user experience by allowing the website to remember choices such as language preferences, font size, layout customization, and other similar settings. Preference cookies are not strictly necessary for the basic functioning of the website but contribute to a more personalised and convenient browsing experience for users.
A “statistics” cookie typically refers to cookies that are used to collect anonymous data about how visitors interact with a website. These cookies help website owners understand how users navigate their site, which pages are most frequently visited, how long users spend on each page, and similar metrics. The data collected by statistics cookies is aggregated and anonymized, meaning it does not contain personally identifiable information (PII).
Marketing cookies are used to track user behaviour across websites, allowing advertisers to deliver targeted advertisements based on the user’s interests and preferences. These cookies collect data such as browsing history and interactions with ads to create user profiles. While essential for effective online advertising, obtaining user consent is crucial to comply with privacy regulations.